
How to Plan a Forensic Laboratory: Zones, Equipment and Evidence Documentation
By Reyami Ventures · 10/26/2026
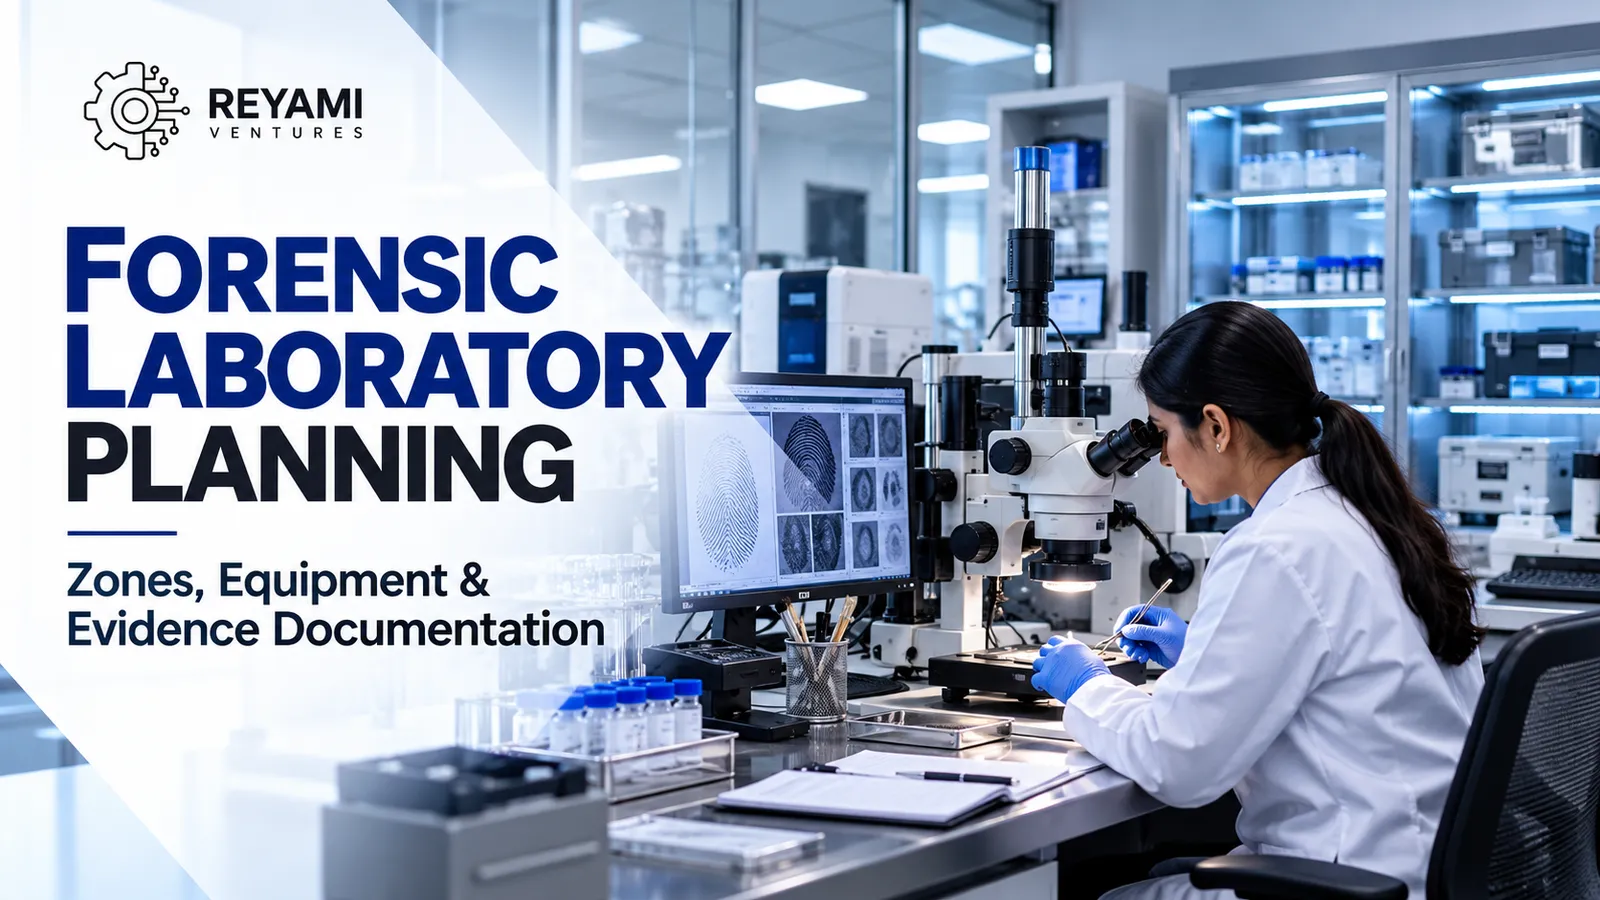
Planning a forensic laboratory starts with the work the facility must support. Evidence may need to be received, recorded, stored, examined, documented and transferred under defined procedures. The room layout, equipment, storage, lighting and documentation practices should work together so that the facility supports controlled and traceable handling.
A forensic laboratory is not simply a general laboratory with specialist instruments added. Its requirements depend on the types of examination performed, the institution’s procedures, the available site and applicable legal, technical and quality requirements. Develop the project brief with the laboratory’s technical leads, facilities team, procurement staff and relevant authorities.
Quick answer: what should a forensic laboratory plan cover?
- The evidence types and examination activities the facility is intended to support.
- A workflow map covering receipt, recording, secure holding, examination and transfer.
- Defined work zones and controlled access based on institutional procedures.
- Specialist equipment matched to intended examinations.
- Suitable furniture, lighting, storage, utilities and supporting infrastructure.
- Documentation, identification, traceability and record-retention requirements.
- Installation, commissioning, training and handover responsibilities.
- A plan for future service, maintenance, consumables and expansion.
1. Define the laboratory’s role before selecting equipment
Identify the work the facility is expected to perform. Evidence examination, fingerprint processing, comparison microscopy, imaging and evidence drying may call for different spaces and equipment. Not every laboratory needs every system. A clear list of intended activities helps avoid purchasing equipment that does not support a defined operational need.
2. Map the evidence journey through the facility
Draw the journey from receipt to recording, secure holding, examination, documentation, packaging or transfer. Identify who is responsible at each stage and where records are created. The physical layout should support the institution’s approved procedures and reduce unnecessary movement. The exact workflow must be established by the responsible forensic team, not assumed from a generic floor plan.
3. Separate work zones according to the tasks performed
Depending on scope, planning may consider intake and documentation, secure storage, examination workstations, specialist processing areas, imaging or comparison tasks, and reporting space. The final zoning depends on evidence types, methods, room constraints and institutional procedures. Ask the project team to explain how the layout supports access control, equipment use and safe movement.
Laboratory Planning and Design
4. Match specialist equipment to intended examinations
Create an equipment schedule that links each proposed system to a specific task. Reyami’s published forensic equipment range includes an evidence examination workstation, forensic alternate light source, fingerprint fuming cabinet, forensic comparison microscope and evidence drying cabinet. These are examples of product categories, not a recommendation that every facility needs all of them. Selection should follow the institution’s methods, technical specifications, training plan and budget.
Evidence Examination Workstation
Forensic Alternate Light Source
Forensic Comparison Microscope
5. Plan furniture, lighting and infrastructure with the instruments
Equipment placement affects work surfaces, operator movement, service access, electrical supply, ventilation or extraction where required, storage and maintenance access. Consider workstations and cabinets alongside the room layout and surrounding systems. Confirm manufacturer requirements and site conditions before finalising drawings or ordering equipment. Specialist utility or environmental requirements should be reviewed by qualified technical personnel.
6. Treat documentation and traceability as part of the design
A forensic facility needs processes for identifying items, recording transfers, documenting examinations and maintaining the records required by the institution. Plan for required forms or digital systems, secure access to records, appropriate work surfaces and clear responsibility for maintaining documentation. Equipment alone cannot establish a valid chain of custody; procedures, training and consistent recordkeeping are essential.
7. Plan secure storage and access controls
Storage arrangements should reflect the type of material, facility policies and applicable legal or procedural requirements. Define who may access each area, how access is authorised and recorded, and how temporary holding or transfer is managed. Requirements vary by institution and evidence type, so the design should be reviewed by those accountable for evidence control and security.
8. Include installation, commissioning and training in the project scope
Specify who will deliver and install each system, which site conditions must be ready, what commissioning or functional checks will be recorded and what training is expected. Ask for relevant manuals, installation records, training documentation and agreed handover deliverables. Calibration, validation, qualification, certification or accreditation should not be assumed to be included unless explicitly defined.
9. Coordinate the project across equipment and infrastructure
A forensic laboratory may involve room zoning, furniture, specialist systems, utilities, installation and documentation. If each part is planned in isolation, interfaces can be missed. A coordinated project scope should state what is included, excluded, who owns each dependency and how completion will be accepted. A turnkey approach can help organise connected workstreams when scope and responsibilities are clear.
Forensic Evidence Processing Suite
10. Plan for future changes without overbuilding
The facility may later add examination types, equipment or staff. Consider whether the layout can accommodate realistic future needs, including access, service clearances, storage and expansion. Avoid treating every possible future requirement as a current purchase. A phased plan can distinguish essential opening requirements from optional later additions.
11. Prepare a practical project brief for suppliers
Before requesting proposals, prepare available room drawings, intended examination activities, expected equipment categories, utility information, security and access requirements, delivery constraints, documentation needs and target timeline. Identify what is confirmed and what requires a site survey or technical consultation. Ask suppliers to list assumptions, exclusions and dependencies so proposals can be compared fairly.
12. Use handover to confirm project readiness
Before accepting the project, check the agreed scope, installation records, equipment identification, commissioning deliverables, training, manuals, outstanding actions and responsible contacts. The final acceptance process should follow the contract and institutional procedures. A room being physically complete does not automatically mean every operational, legal or technical requirement has been met.
Forensic laboratory planning checklist
- Intended examination activities and evidence types defined.
- Evidence journey and responsibility at each stage mapped.
- Work zones and access arrangements reviewed by the institution.
- Equipment schedule linked to intended tasks.
- Furniture, lighting, utilities and service access coordinated.
- Secure storage and documentation requirements identified.
- Site information and equipment requirements verified.
- Installation, commissioning and training scope documented.
- Project inclusions, exclusions and dependencies listed.
- Handover deliverables and acceptance responsibilities agreed.
Conclusion: design around evidence work, not just equipment
A well-planned forensic laboratory brings together evidence workflows, specialist examination equipment, suitable infrastructure, access arrangements and documentation practices. The most useful project brief begins with the work the institution needs to perform and turns those requirements into a coordinated plan for spaces, systems, responsibilities and handover.
Reyami Ventures provides a published range of forensic equipment and a forensic evidence processing suite project profile. Organisations planning a new facility or an upgrade can share room information, intended activities and equipment requirements through the [Reyami Ventures contact page](https://www.reyamiventures.com/contact).
Frequently asked questions
Define examination activities, evidence types, institutional procedures and operational responsibilities. Use those requirements to develop the layout and equipment schedule.
It depends on the examinations performed. Equipment categories may include evidence examination workstations, alternate light sources, fingerprint processing cabinets, comparison microscopes and evidence drying cabinets.
Zoning helps organise tasks, movement, access and documentation around the facility’s procedures. The final zones should be designed for the institution’s specific work and reviewed by its responsible technical team.
No. Equipment is one part of the project. Layout, infrastructure, storage, procedures, training, documentation, installation and handover also need to be addressed.
Include intended activities, available room information, equipment needs, site constraints, access and storage requirements, documentation expectations, timeline and proposed scope.
Reyami publishes a forensic equipment range and a forensic evidence processing suite project profile, alongside turnkey laboratory project and planning services. Confirm the exact scope for a new requirement with the team.
Not automatically. Approval, accreditation, certification, validation and related responsibilities depend on the project and must be explicitly confirmed with the institution and relevant authorities.
Compare scope, technical compliance, equipment fit, infrastructure coordination, installation and commissioning plan, documentation, training, exclusions and commercial terms.